Room Reservations

Various rooms within the Munroe-Meyer Institute can be reserved to meet many needs of community organizations, members and MMI personnel.
Availability | Reservation Details | Group and Event Eligibility | Room Details | Accessible Restrooms | Room Usage | Equipment and Furniture
Availability
- Monday thru Friday, from 8 a.m. to 5 p.m.
- After-hour bookings require MMI Director approval and MMI staff member presence in the room reserved.
- All participating organizations and events hosted in our facility should align with the mission of MMI. Please review the criteria that qualifies groups to use MMI rooms.
Reservation Details
We value inclusion and access for all participants and are pleased to provide reasonable accommodations for events. Please submit reservation requests with accessibility needs at your earliest convenience.
- Date and time of reservation, as well as an alternate date.
- Event title and description.
- Number of anticipated attendees.
- Contact person's name, phone number and email address.
- Day of reservation contact phone number, and emergency contact name and phone number.
Reservation requests are prioritized by date received and in the following order:
- MMI faculty, staff or students.
- Partner organizations aligned with the mission and values of MMI.
- Other UNMC, UNO or external community organizations aligned with the mission and values of MMI.
Our goal is to reply to all reservation requests within 2-3 business days.
If your request is more urgent (day-of or next-day requests) please email MMI Community Engagement or call 402-552-6364.
- Submit your request online using either the conference room request form or community partner room request form.
- A request does not guarantee a reservation. Requests are approved at MMI's discretion.
- There is no reservation without written confirmation. If you do not receive a confirmation by email, the requesting group or individual is responsible for contacting MMI Community Engagement to determine the status of the request.
- You may request a reservation up to six months in advance.
- You may have up to four reservations scheduled at any one time, e.g. weekly or monthly reservations.
- Reservation blocks may be renewable for organizations who have demonstrated compliance with policies and procedures.
- Rooms will not be scheduled on weekends, evenings and University closures.
Group and Event Eligibility
Room Details
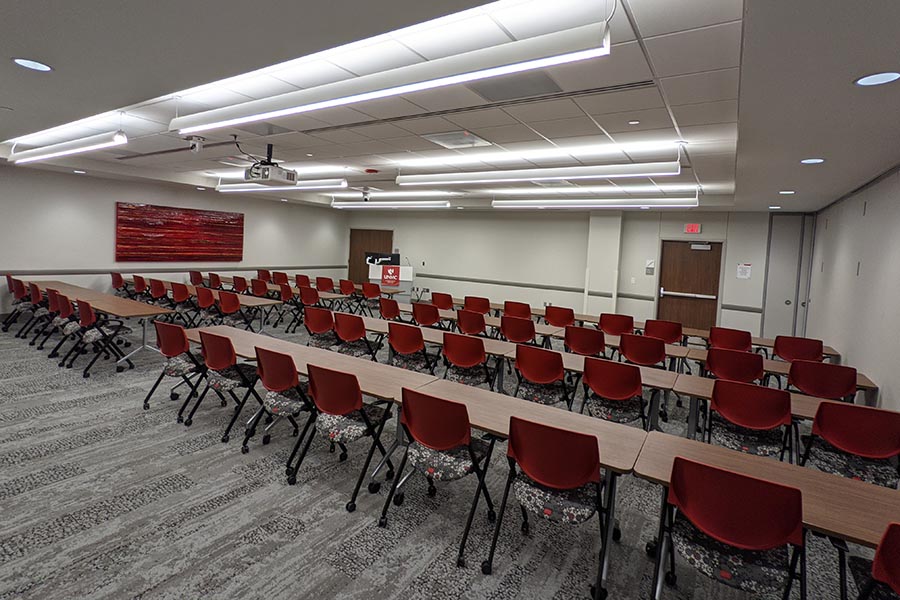
Room 10046b (Partitioned)
Conference Room 10046
Warren G. Sanger Conference Center
Large conference room, with partition option to reduce room size. Located on the 1st floor, immediately inside the main entrance on the right. Look for the "Warren G. Sanger Conference Center" signage.
Capacity: 88 people.Capacity (partitioned): 10046a: 32 people. 10046b: 56 people.
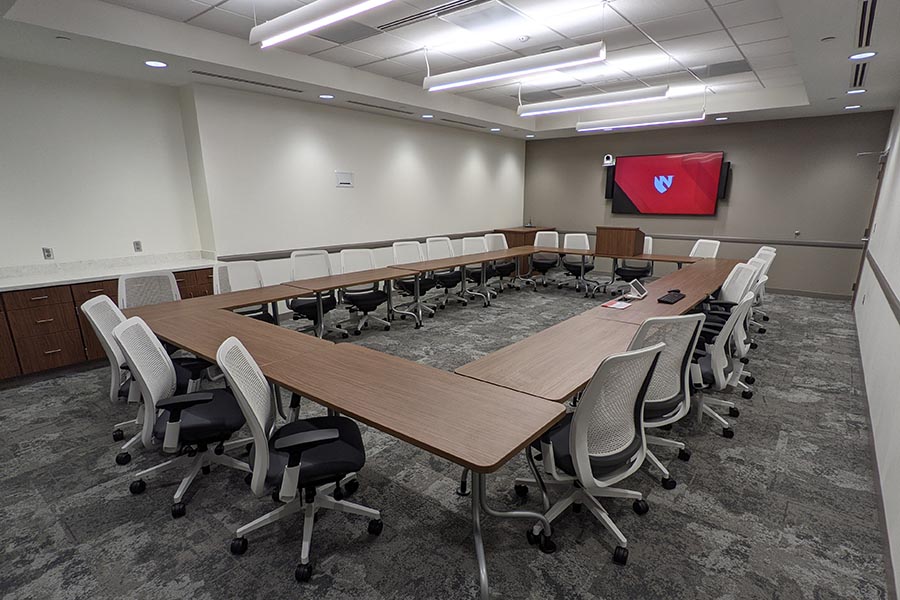
Room 40032
Conference Room 40032
Medium conference room on the 4th Floor. Use the main entrance, and take the lobby elevators on your left. 40032 is slightly left and forward after exiting the elevators just beyond the red history wall labeled "A Century of Caring." Look for signage pointing to Conference Room 2.
Capacity: 24 people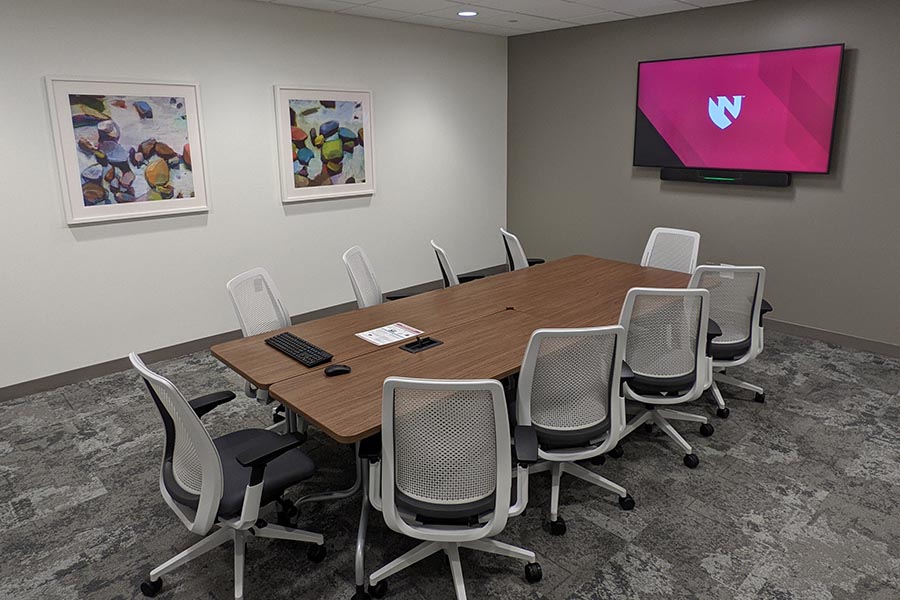
Room 40042
Conference Room 40042
Small conference room on the 4th Floor. Use the main entrance, and take the lobby elevators on your left. 40042 is on your immediate left after exiting the elevators, at the end of the hall adjacent the windows. Look for signage pointing to Conference Rooms 3 and 4.
Capacity: 10 people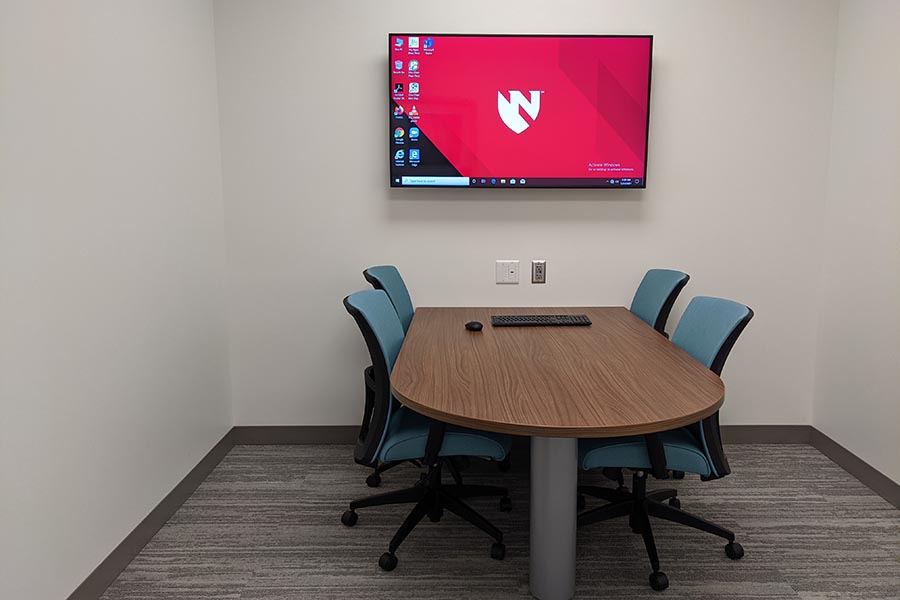
Community Partner Rooms 10037, 10038, 10039
Small meeting rooms on the 1st Floor. Located in the main tiled hall, to the left of the check-in desk.
Capacity: 2-4 peopleAccessible Restrooms
1st Floor
- Accessible restrooms are at the back of the building, north hallway. At the butterfly art on the back wall of the lobby, proceed down the right hallway. Restrooms are on your left.
- An accessible single-user/family restroom with an adult-sized changing table is located in the lobby, by the indoor playground opposite the elevators.
4th Floor
- Accessible restrooms are at the back of the building, south and north hallways.
- An accessible single-user/family restroom is located in the back of the building, south hallway.
Room Usage Policy
Please leave all rooms clean, and MMI is not responsible for any personal items left behind. Organizations and/or individuals who do not utilize the room and have not canceled their reservation, will forfeit their reservation privileges.
Unprofessional conduct and violation of University policies will not be tolerated.
Conference Rooms
- Food requires permission.
- Beverages, with the exception of water, coffee and tea, are not allowed in conference rooms 10046, 40032 and 40042.
- If furniture is moved, please return it to the configuration found at arrival.
Community Partner Rooms
- Food and beverage, with the exception of water, are not allowed in the community partner rooms 10037, 10038 and 10039.
- Do not move the table.
Equipment and Furniture
Conference Rooms
- Rooms include 6' tables and rolling chairs.
- Warren G. Sanger Conference Center Room 10046 includes a projector and screen.
- Conference rooms 40032 and 40042 include flat screen TVs.
- HDMI cords are available for connecting to the flat screen monitors.
- We encourage guests to bring their own laptop for use in MMI conference rooms.
- A desktop computer is available for use when a UNMC employee is present.
Community Partner Rooms
- Rooms are all the same and include a table, 4 chairs and a flat screen TV.
- We encourage guests to bring their own laptop for use.
- HDMI cords are not provided.
- A desk top computer is available for use when a UNMC employee is present.
Location and Maps
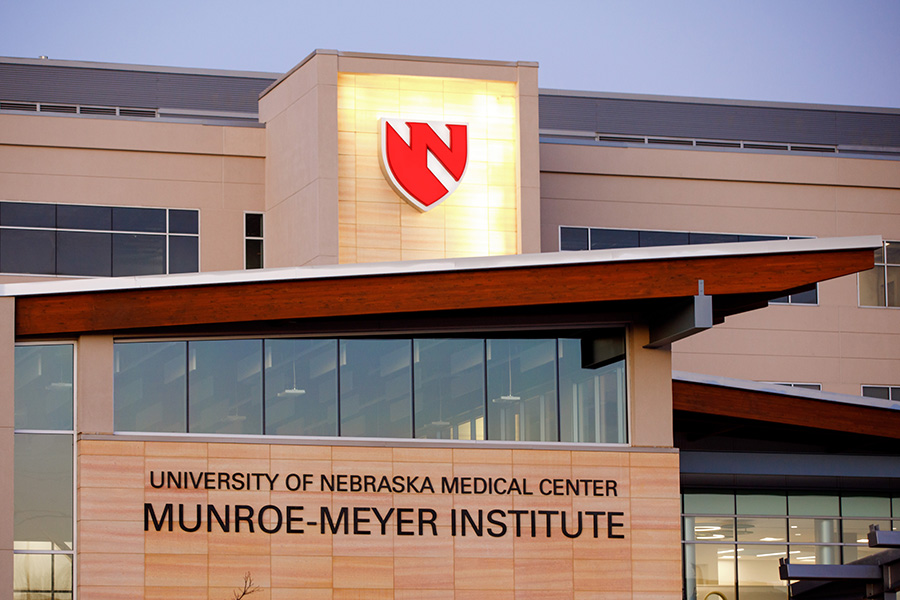
View our Location and Maps page for a Google Map, printable map of MMI with parking and building entrance labels (also in Spanish).